


1754 Linden AvenueLong Beach, CA 90813
Mortgage Calculator
Monthly Payment (Est.)
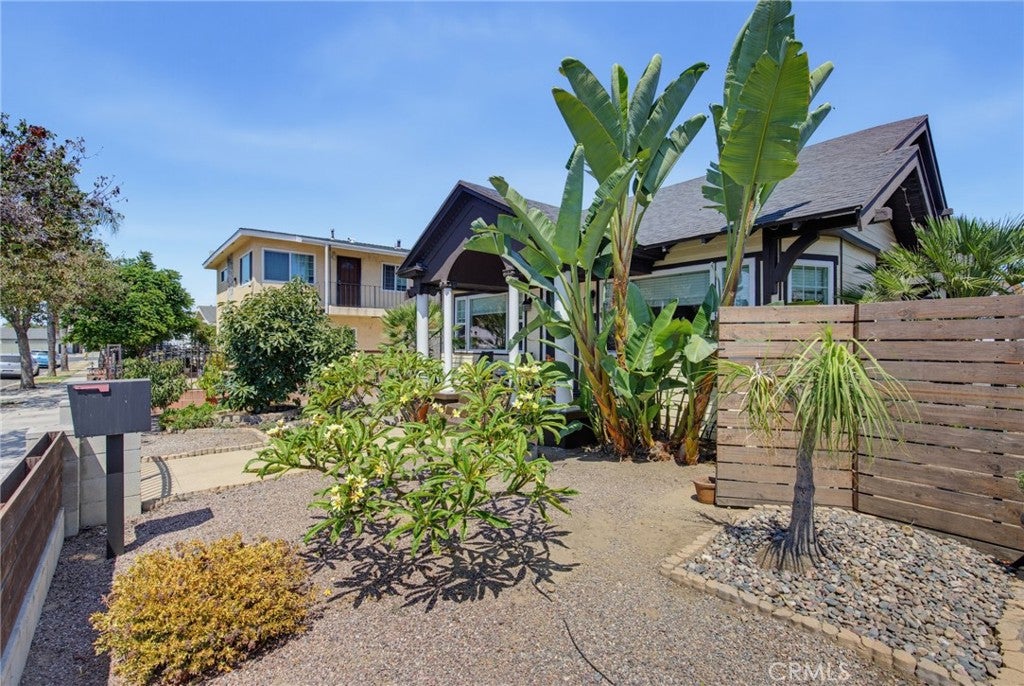
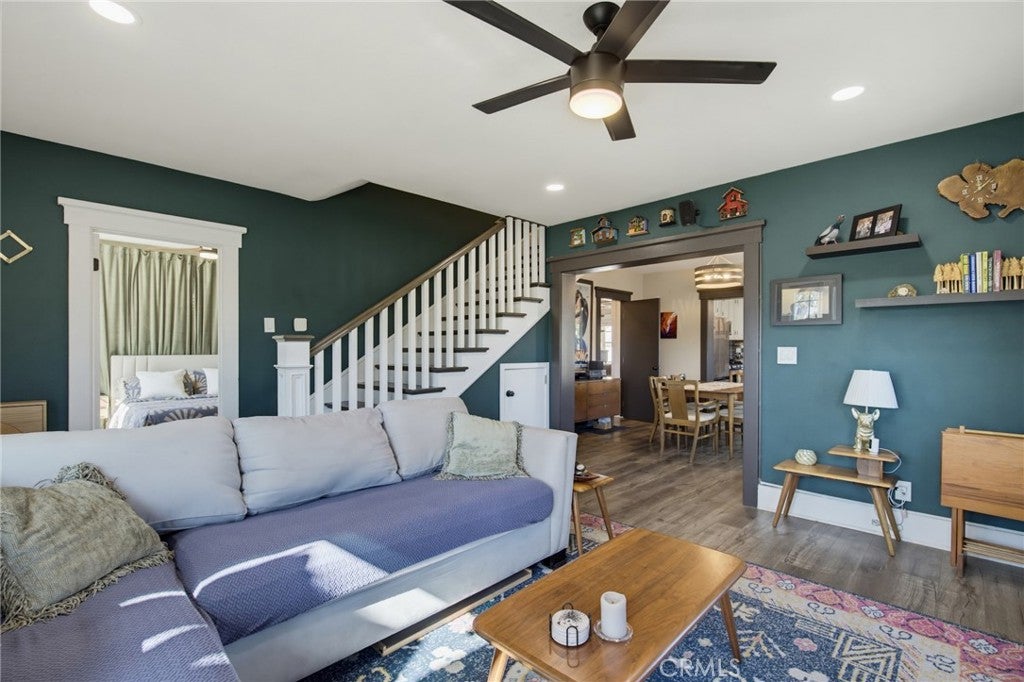
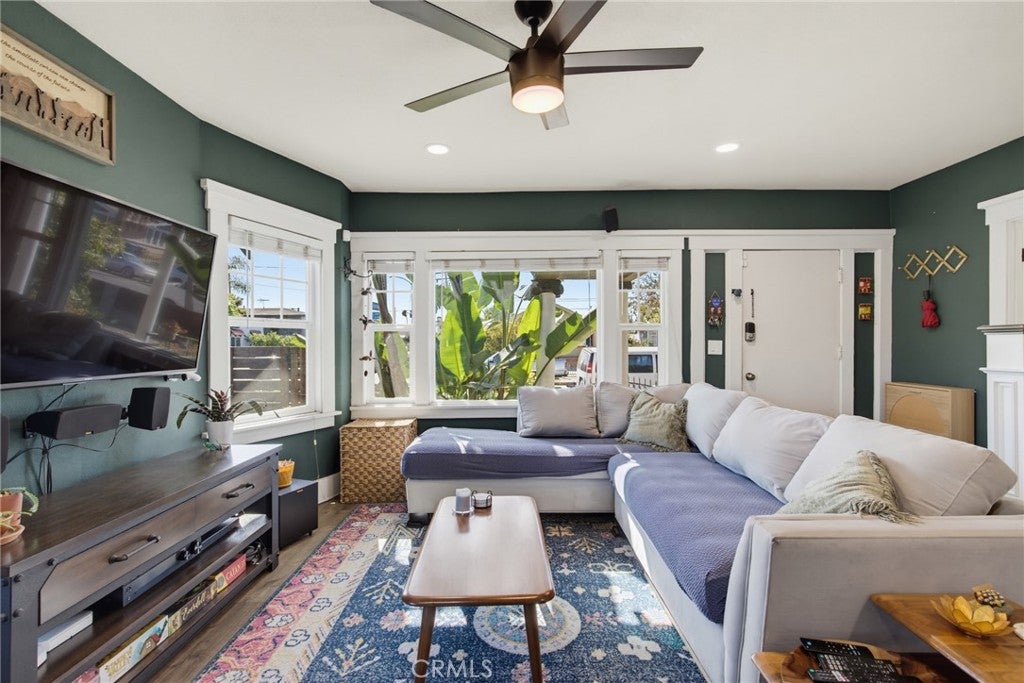
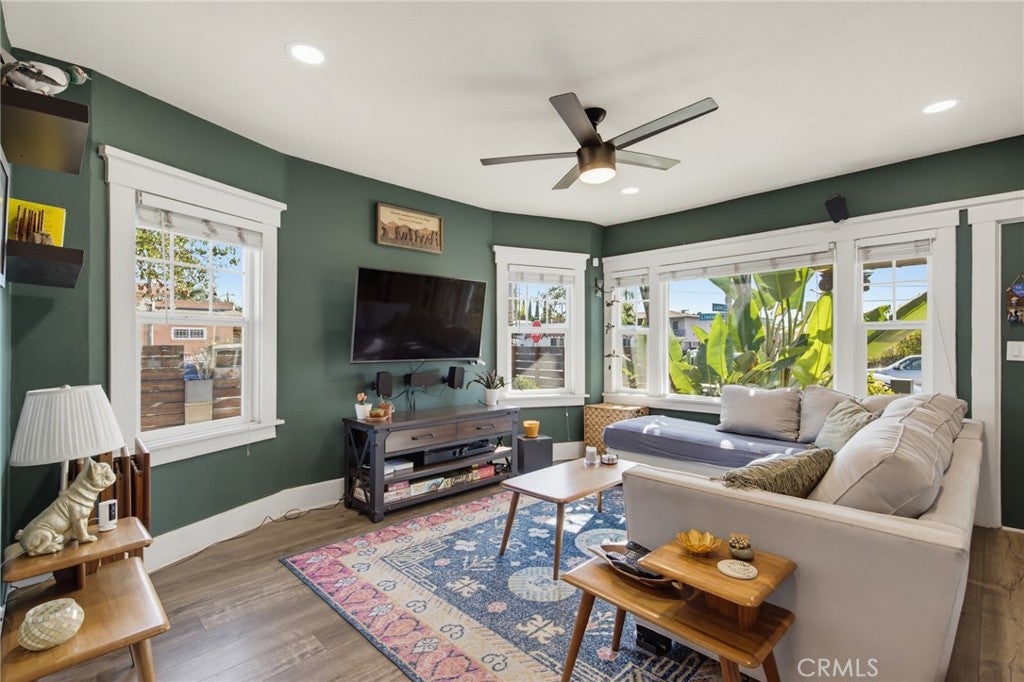
$3,171Arguably one of the most unique homes in the Poly High area of Central Long Beach, this 1913 Craftsman has been thoughtfully reimagined for modern living. Originally a 3-bed, 2-bath home with two upstairs bonus rooms, the property now offers an ideal setup for house hacking or multigenerational living. The main home features a ground-floor primary suite, two spacious upstairs bonus rooms, and a generous open layout with an updated farmhouse style kitchen, including a new refrigerator and dishwasher. The attached 1-bed, 1-bath apartment-style living quarters boasts new flooring, kitchenette and private access through a new exterior door. This space was used as a midterm rental and generated approximately $2,000/month. Major upgrades include a fully redone electrical system, new gas lines, EV charger, upgraded insulation, automatic motorized driveway gate, and app-controlled exterior lighting. The almost 5,000 sq ft corner lot features two porches, a spacious driveway, private fencing, refreshed landscaping, and a fully operational irrigation system. Garden enthusiasts will love the established avocado, peach, fig, orange, lemon, and tangerine trees, plus dedicated pepper and kale beds. Walking distance to Roosevelt Elementary, Poly High, and the light rail, this truly special Long Beach property offers character, flexibility, and functionality.
| 6 hours ago | Listing first seen on site | |
| 3 days ago | Listing updated with changes from the MLS® |

This information is for your personal, non-commercial use and may not be used for any purpose other than to identify prospective properties you may be interested in purchasing. The display of MLS data is usually deemed reliable but is NOT guaranteed accurate by the MLS. Buyers are responsible for verifying the accuracy of all information and should investigate the data themselves or retain appropriate professionals. Information from sources other than the Listing Agent may have been included in the MLS data. Unless otherwise specified in writing, the Broker/Agent has not and will not verify any information obtained from other sources. The Broker/Agent providing the information contained herein may or may not have been the Listing and/or Selling Agent.
Did you know? You can invite friends and family to your search. They can join your search, rate and discuss listings with you.